New Home · Philomath, Oregon
Sage House
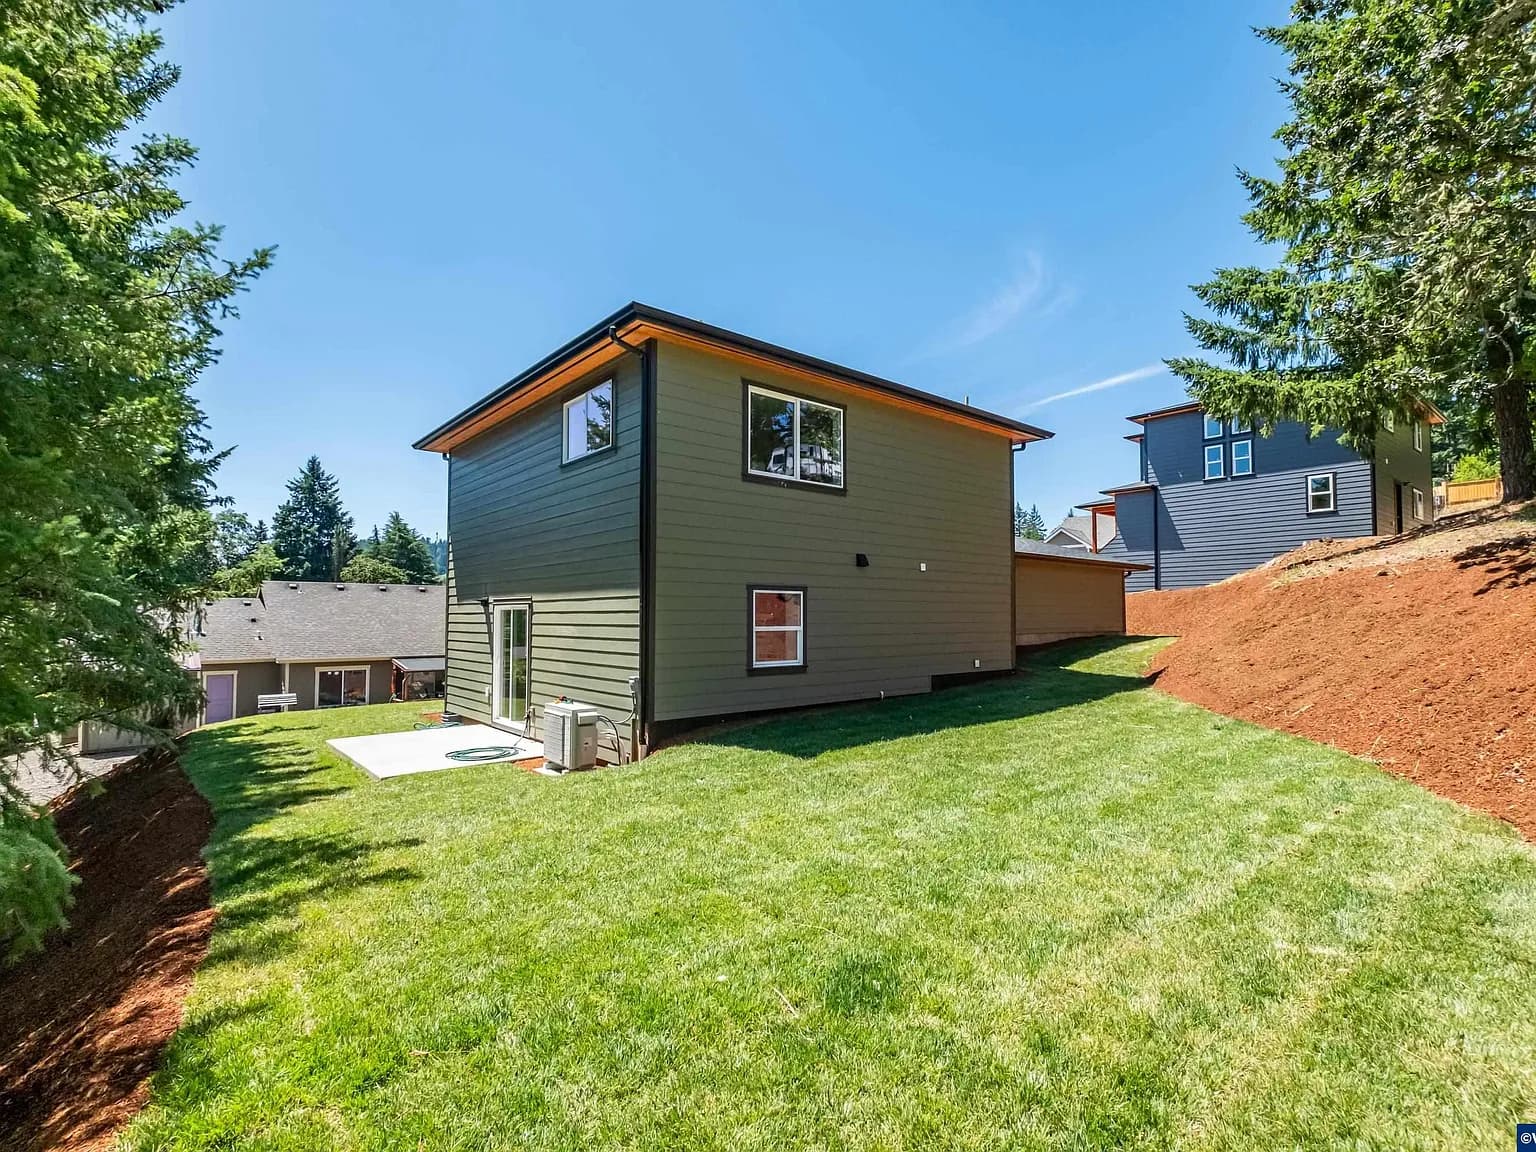
A two-story Philomath home with sage siding, a cedar-lined entry, and an open main floor.
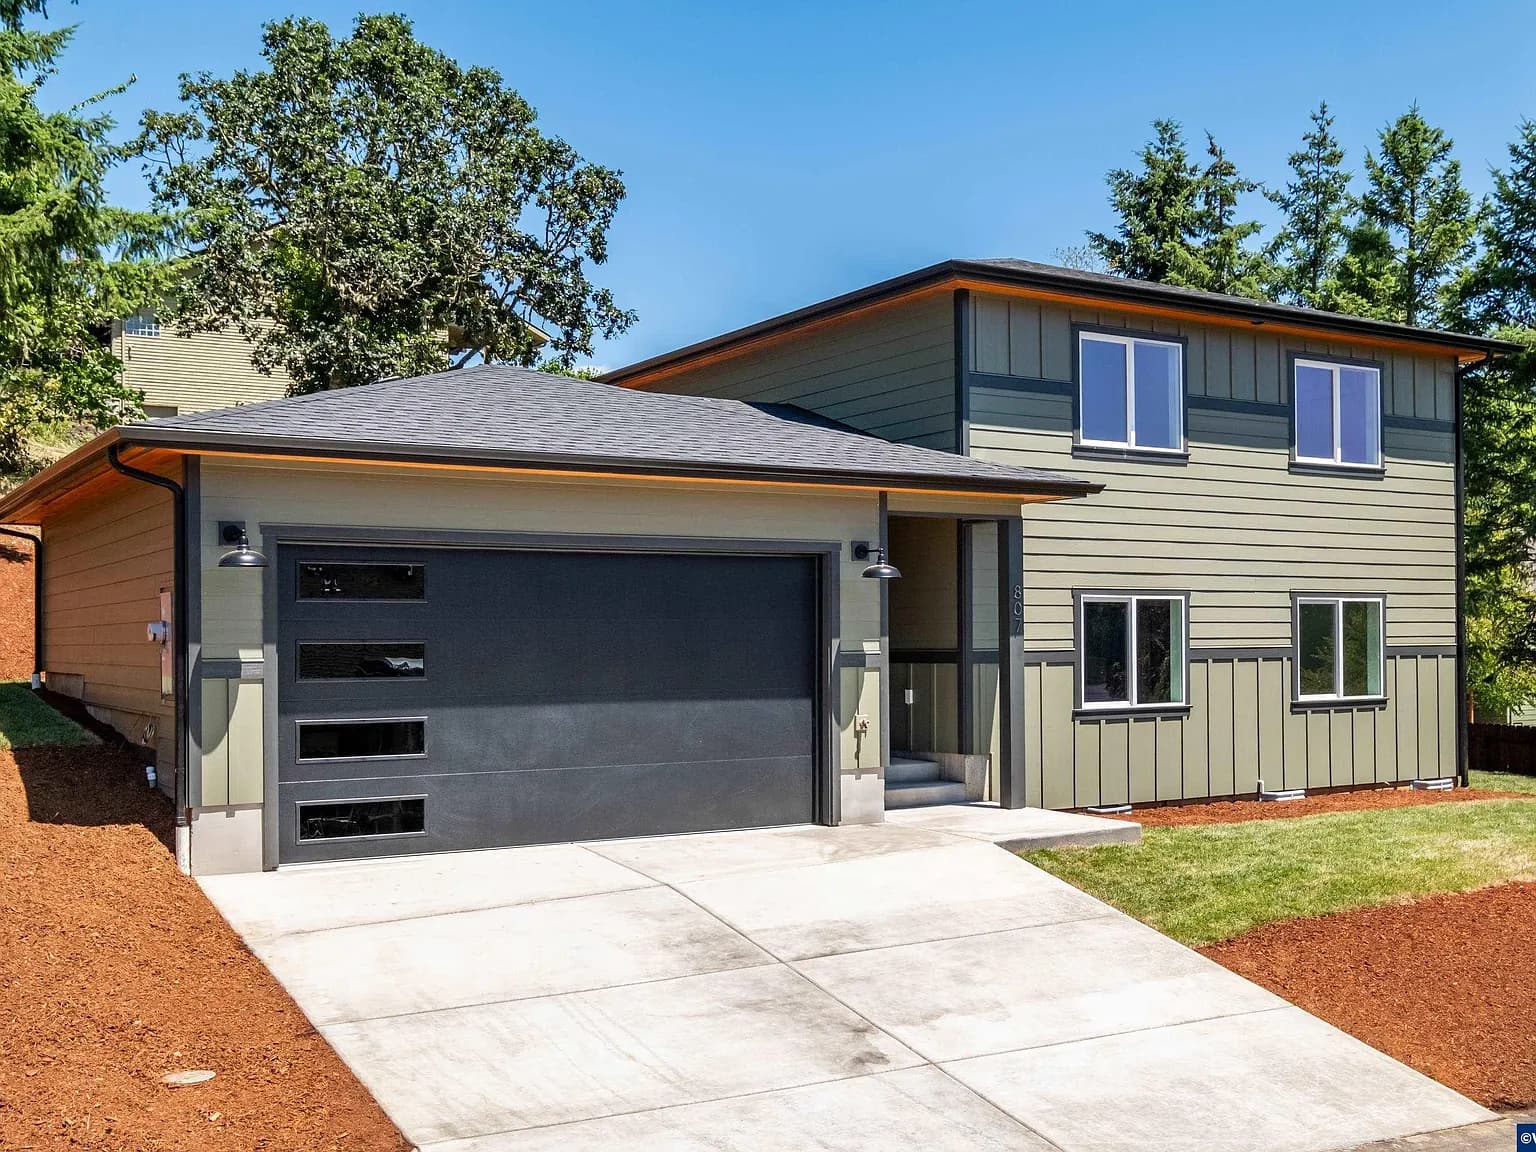
Completed in 2025, the house combines sage lap and board-and-batten siding with a cedar soffit over the front entry.
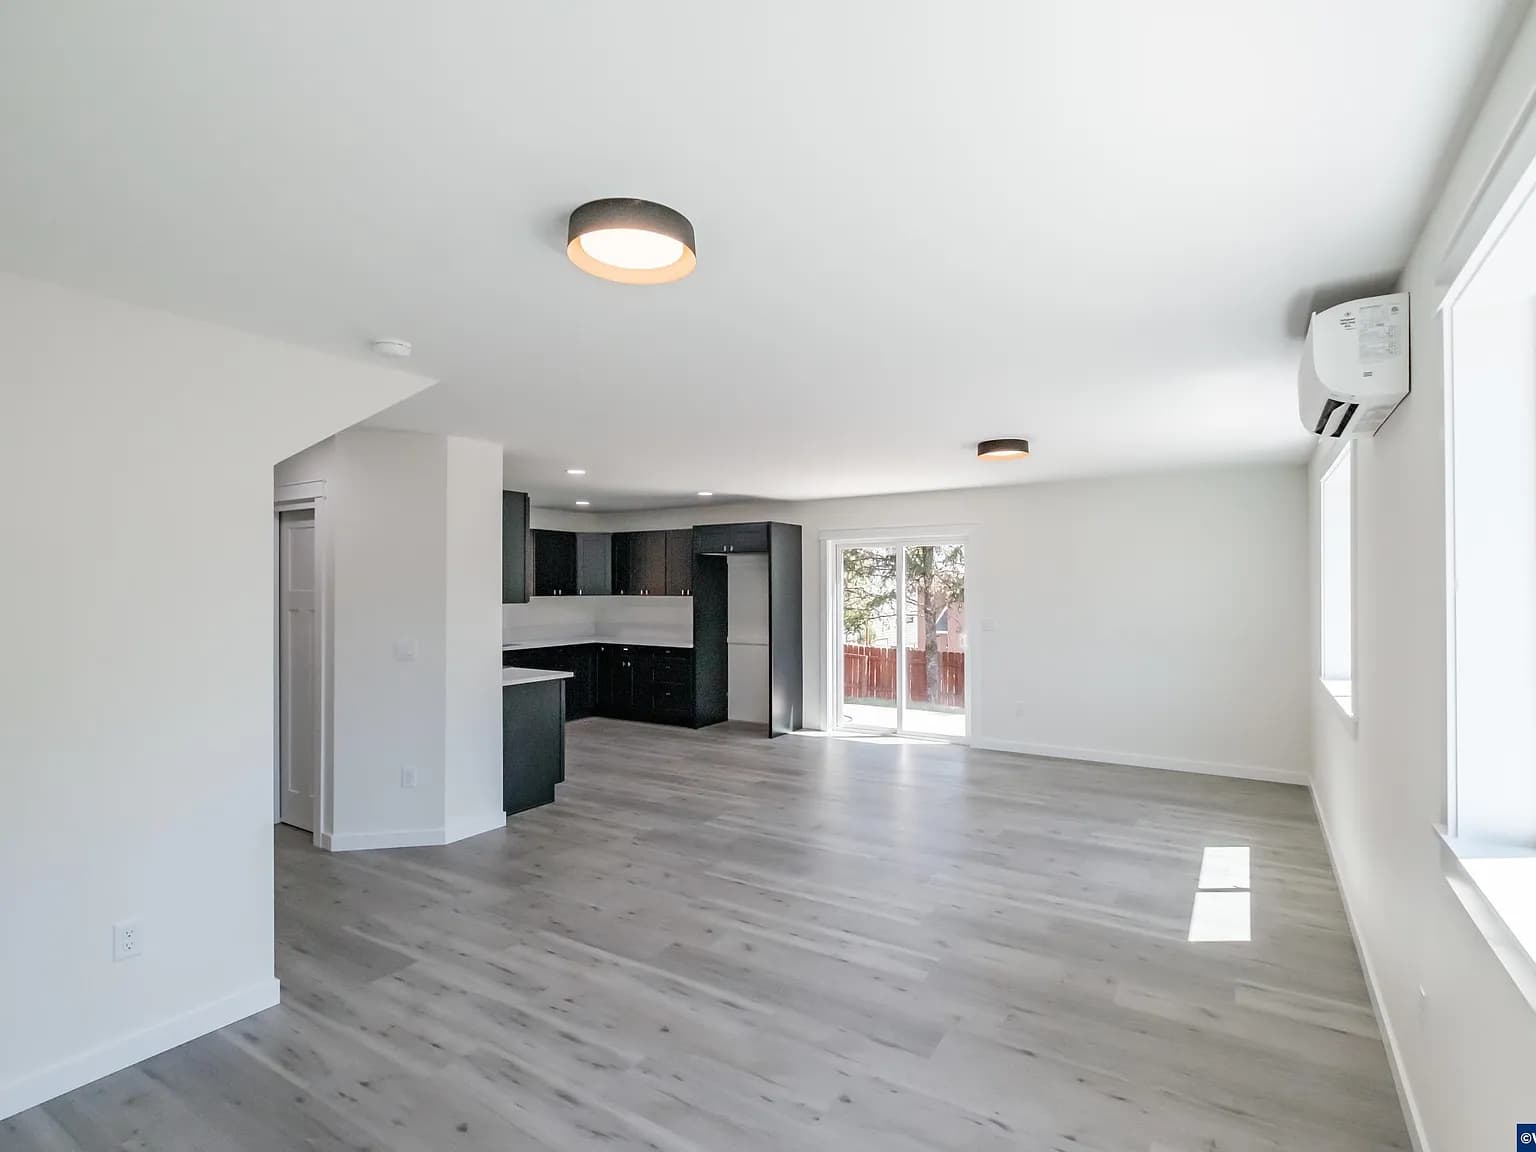
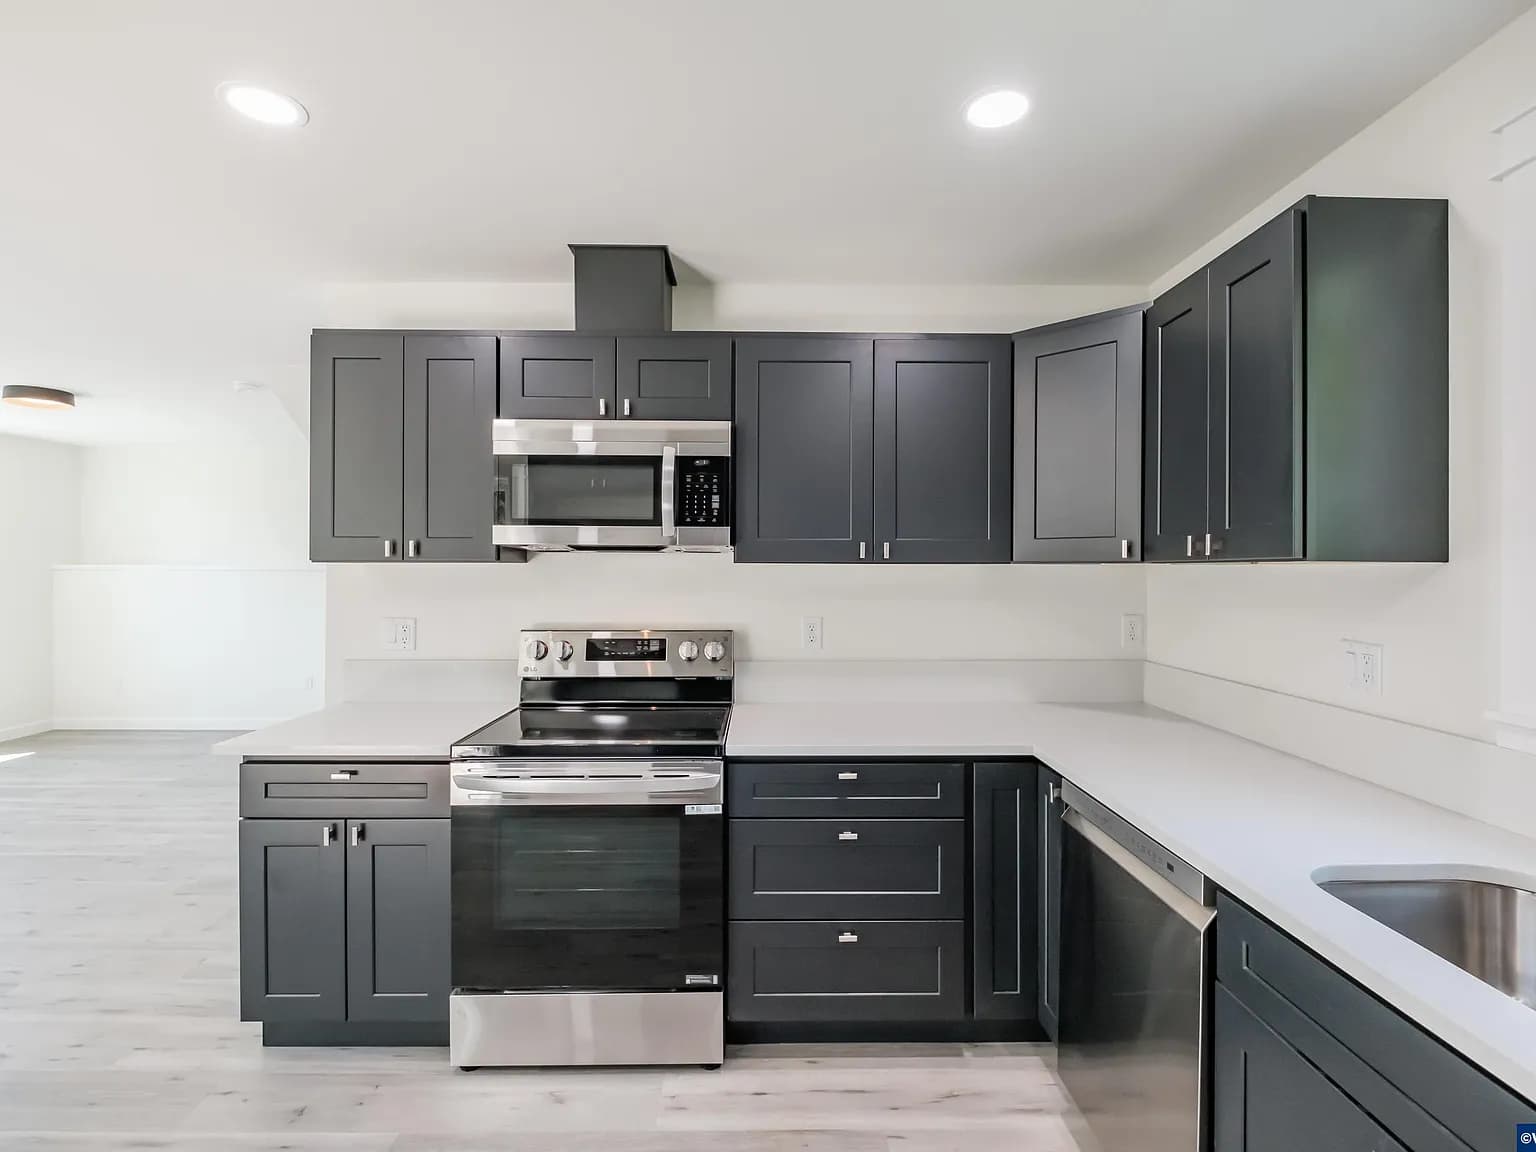
The kitchen, dining room, and living room share an open main floor that leads to the rear yard. The bedrooms are upstairs. Finishes include slate cabinetry, quartz counters, and plank flooring.