Accessory Dwelling Units — Corvallis & Philomath
ADUs for Corvallis, Philomath, and nearby communities.
Three starting plans, from a 420-square-foot studio to an 820-square-foot two-bedroom.
The Models
Studio · 1 bed · 2 bedStudio · 1 Bath
The Willow
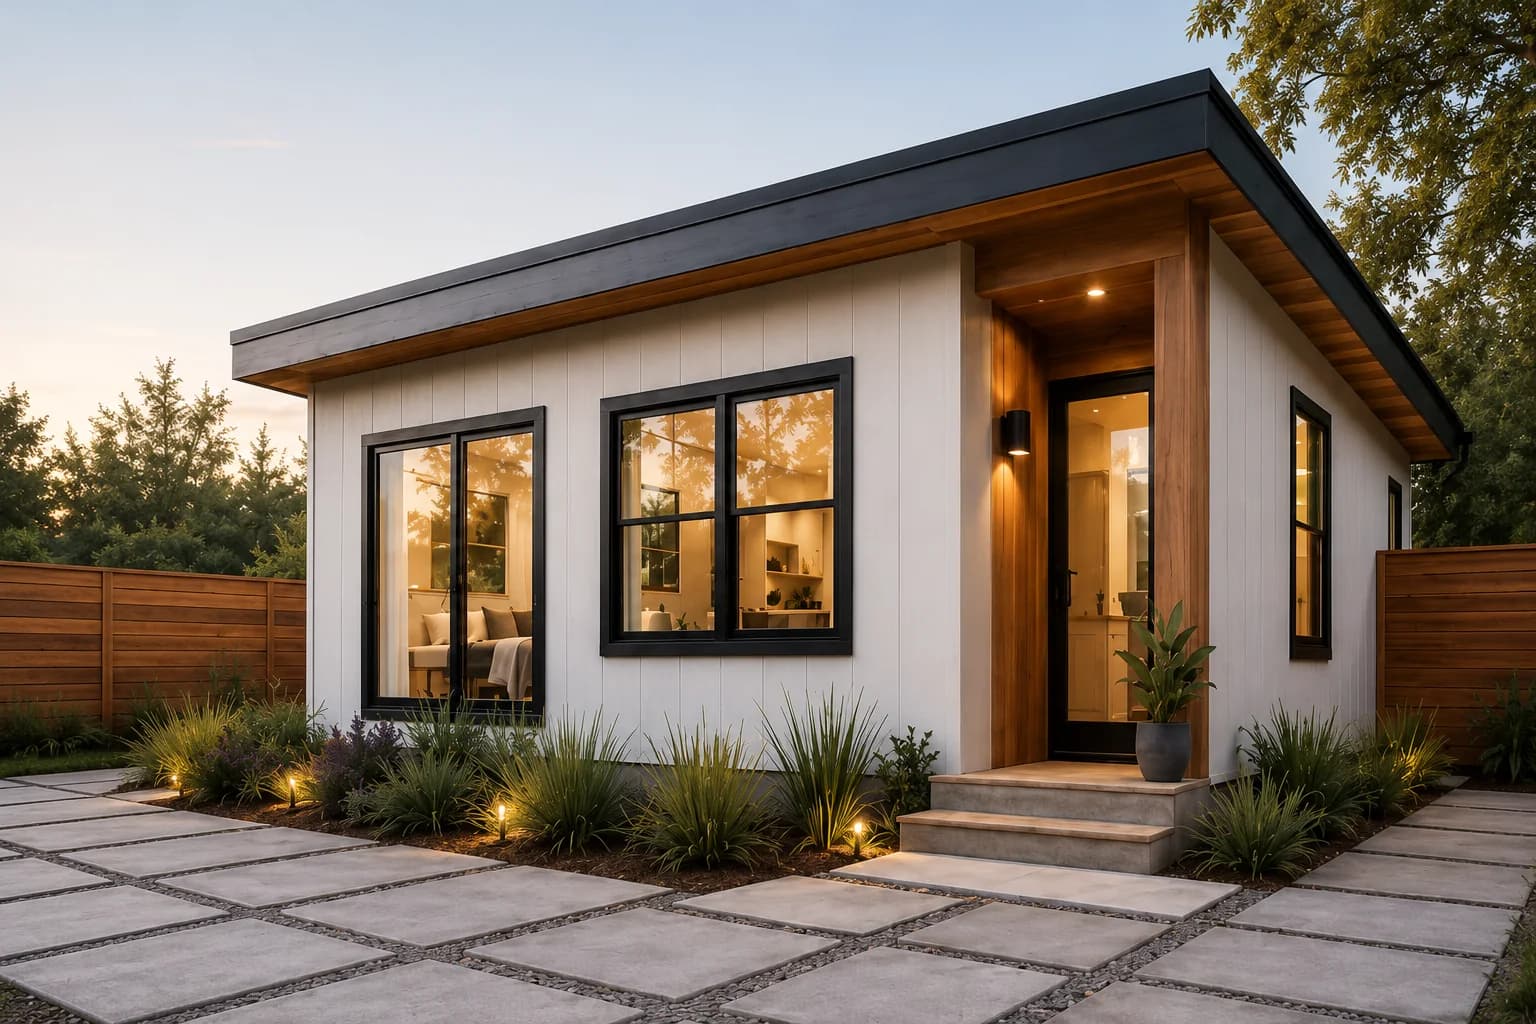
Concept rendering
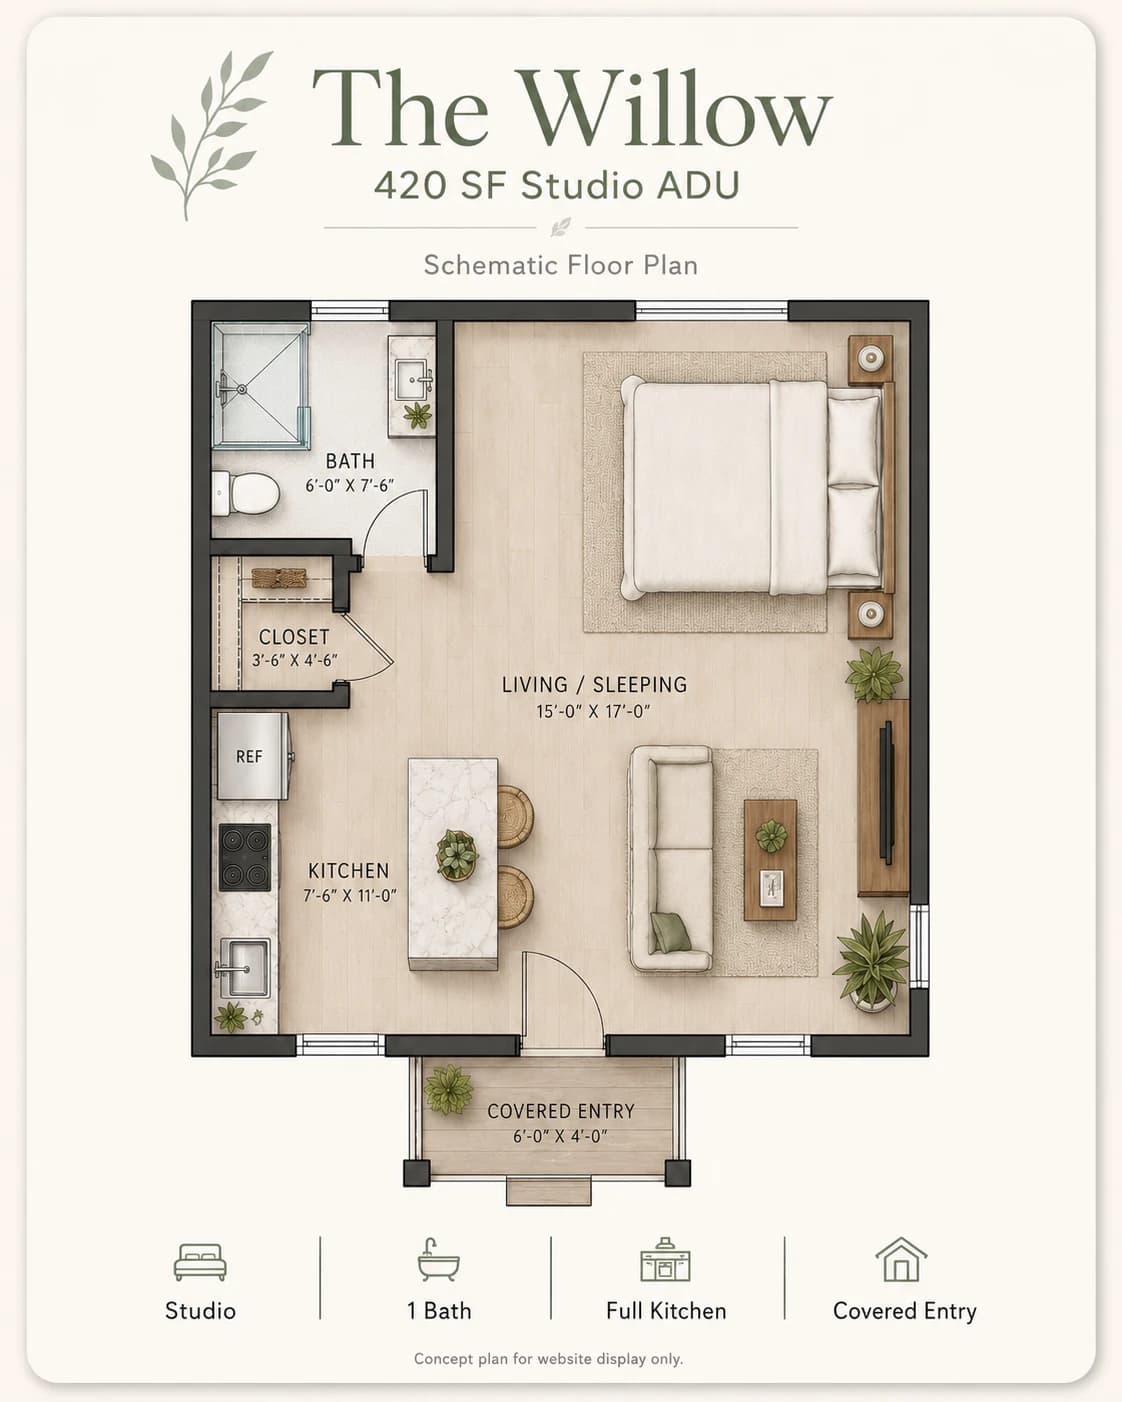
Floor plan
A 420-square-foot studio with an open living area, kitchen, and full bath. It can work as a guest house, office, or rental.
- Open studio layout
- Efficient kitchen
- Full bath
1 Bedroom · 1 Bath
The Alder
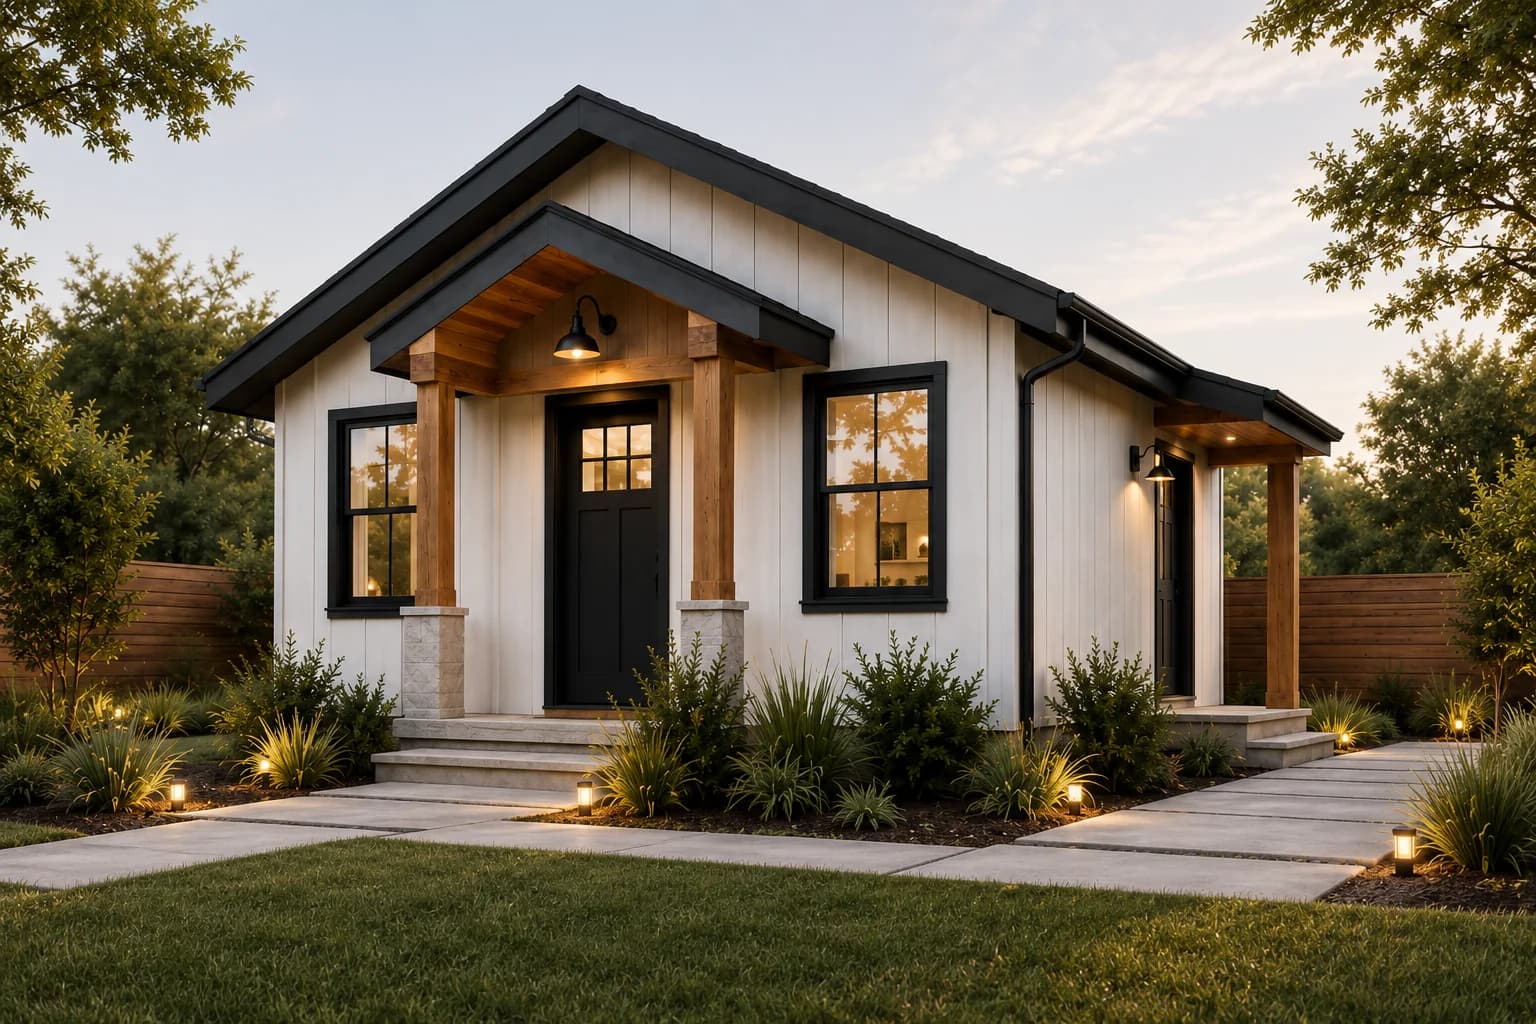
Concept rendering
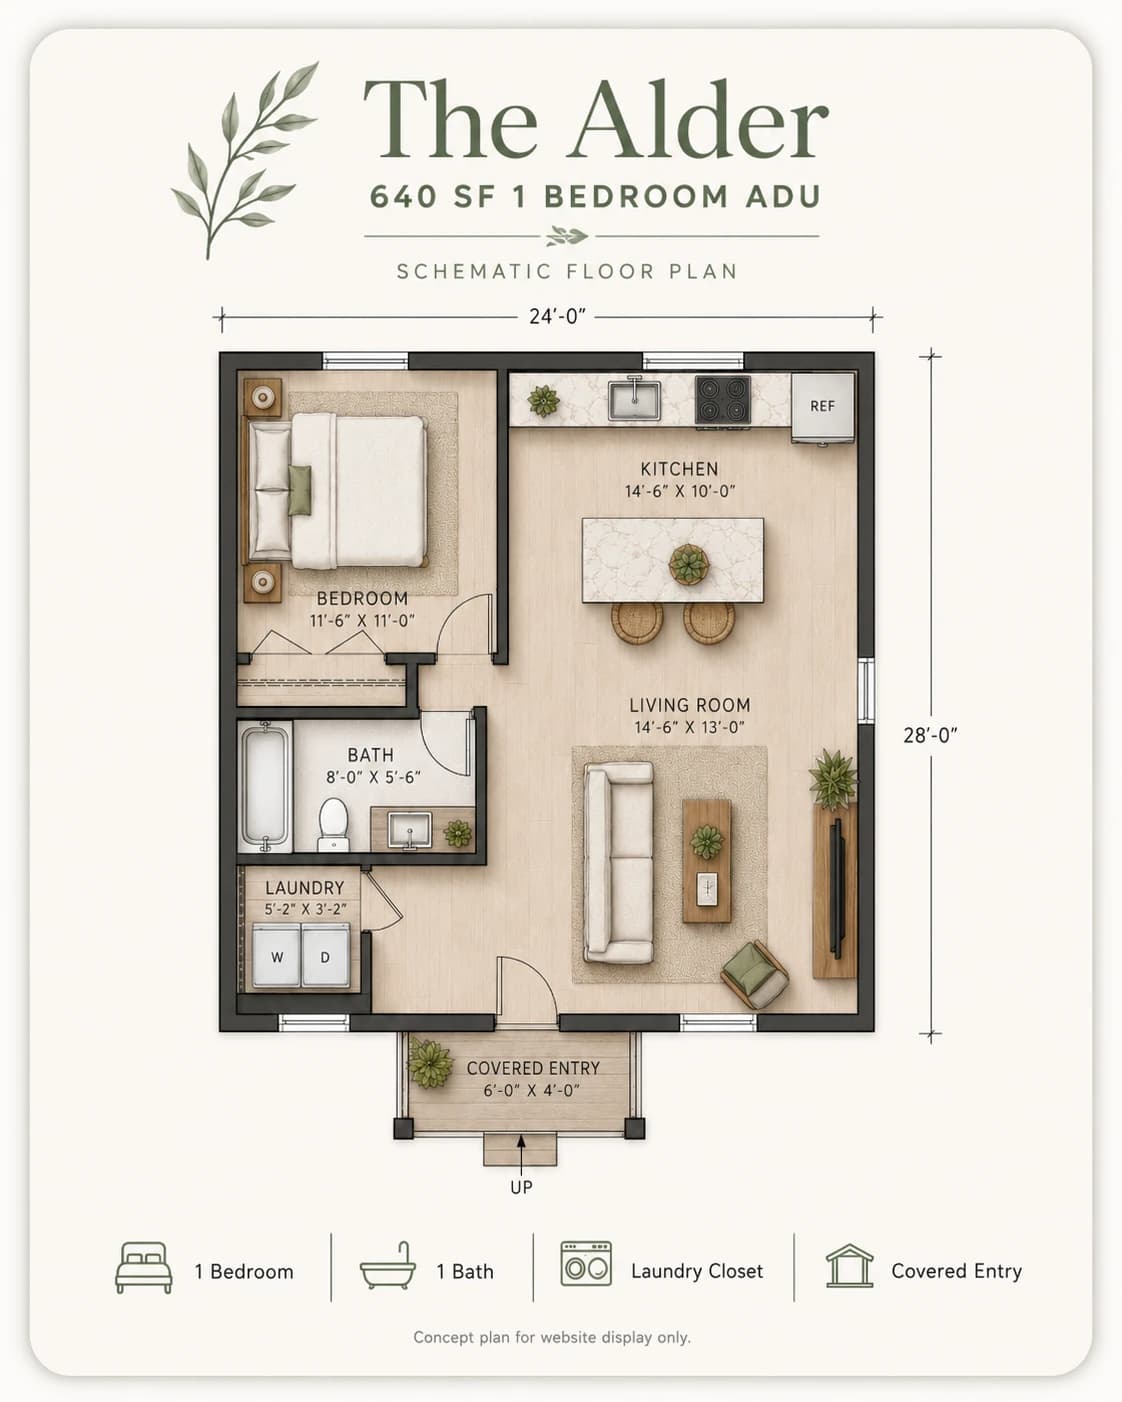
Floor plan
A 640-square-foot one-bedroom plan with a separate bedroom, open kitchen and living area, and covered porch.
- Private bedroom
- Open kitchen & dining
- Covered porch
2 Bedroom · 1 Bath
The Cedar
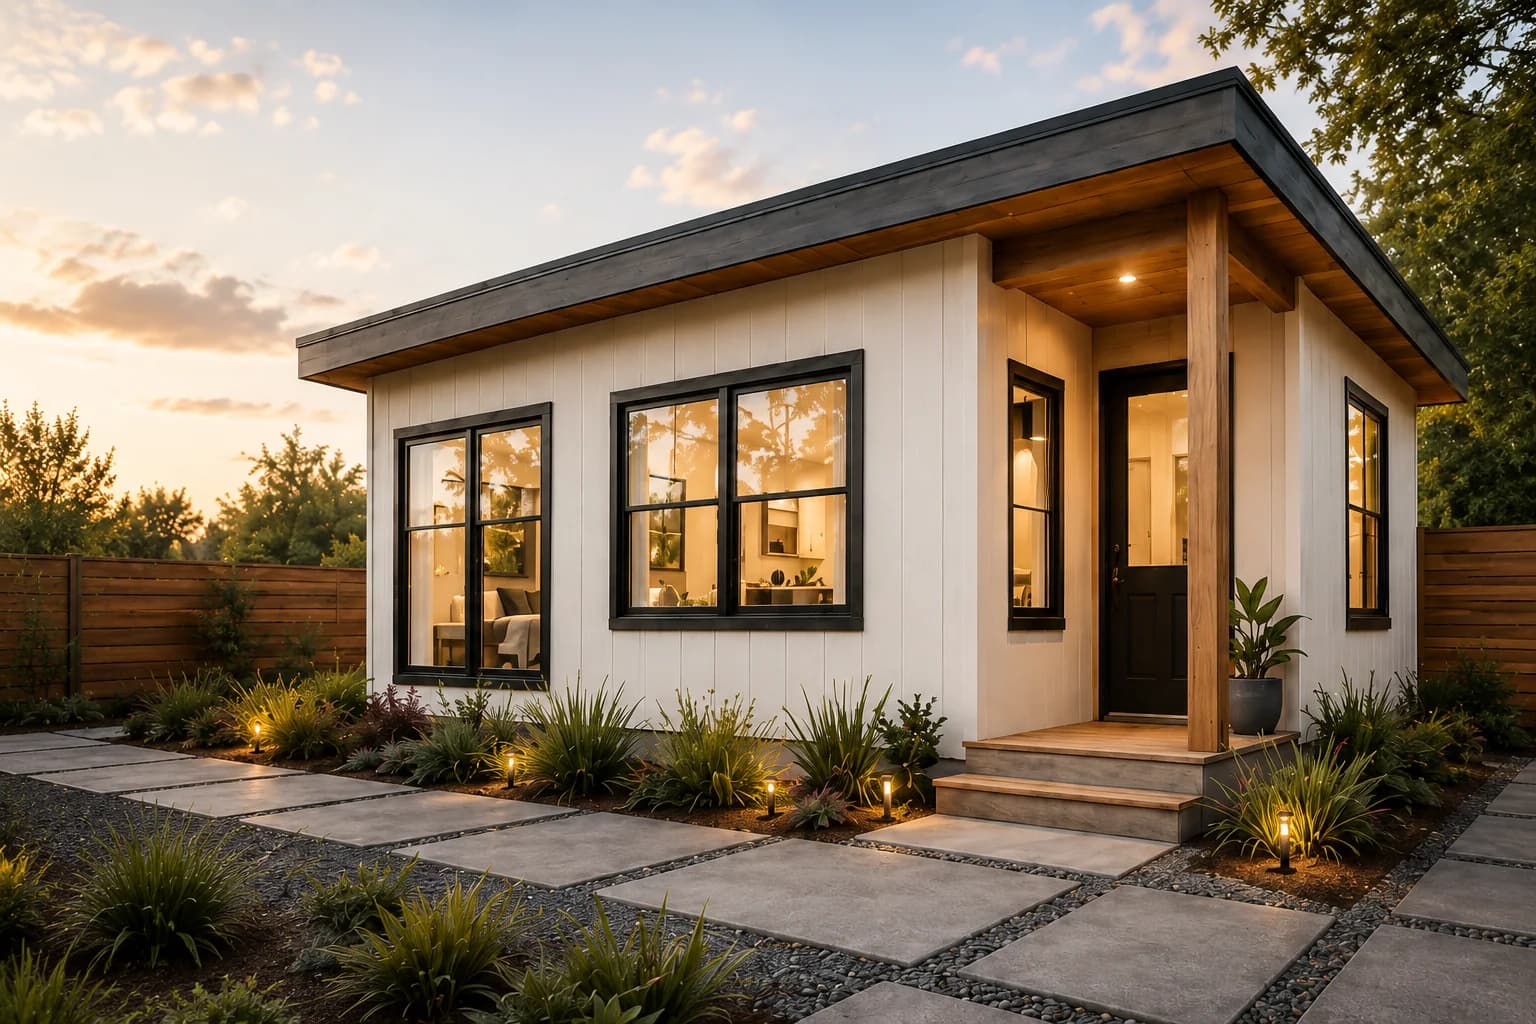
Concept rendering
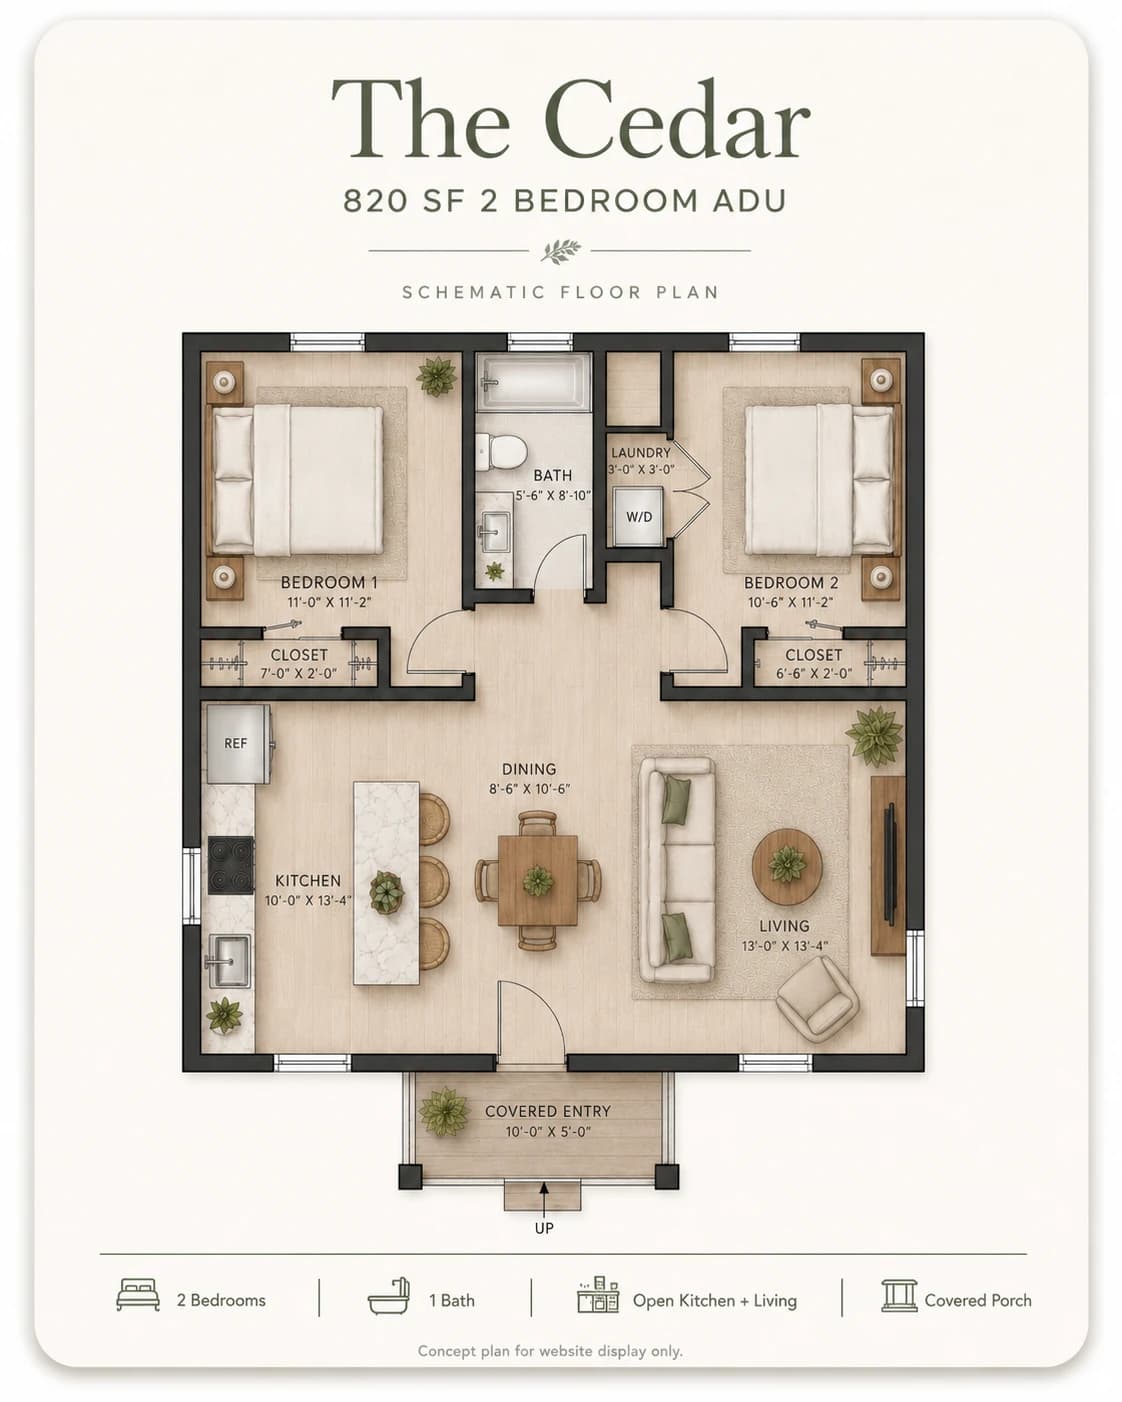
Floor plan
An 820-square-foot two-bedroom plan with an open kitchen and living area, in-unit laundry, and a covered porch.
- Two private bedrooms
- In-unit laundry
- Covered porch
These are early design concepts, not construction documents. Final plans must fit your lot, budget, local code, structural requirements, and energy requirements.
Why an ADU
More room without buying another property.
Oregon allows ADUs on many residential lots. They can create space for family, guests, work, or rental income without buying another property.
Stonetree can take an ADU from site planning and permitting through construction and the final walk-through.
Want to know whether an ADU fits your lot?
Begin an inquiry